
100 Keyes, 1926 - 2026
SIGN UP Login/Register
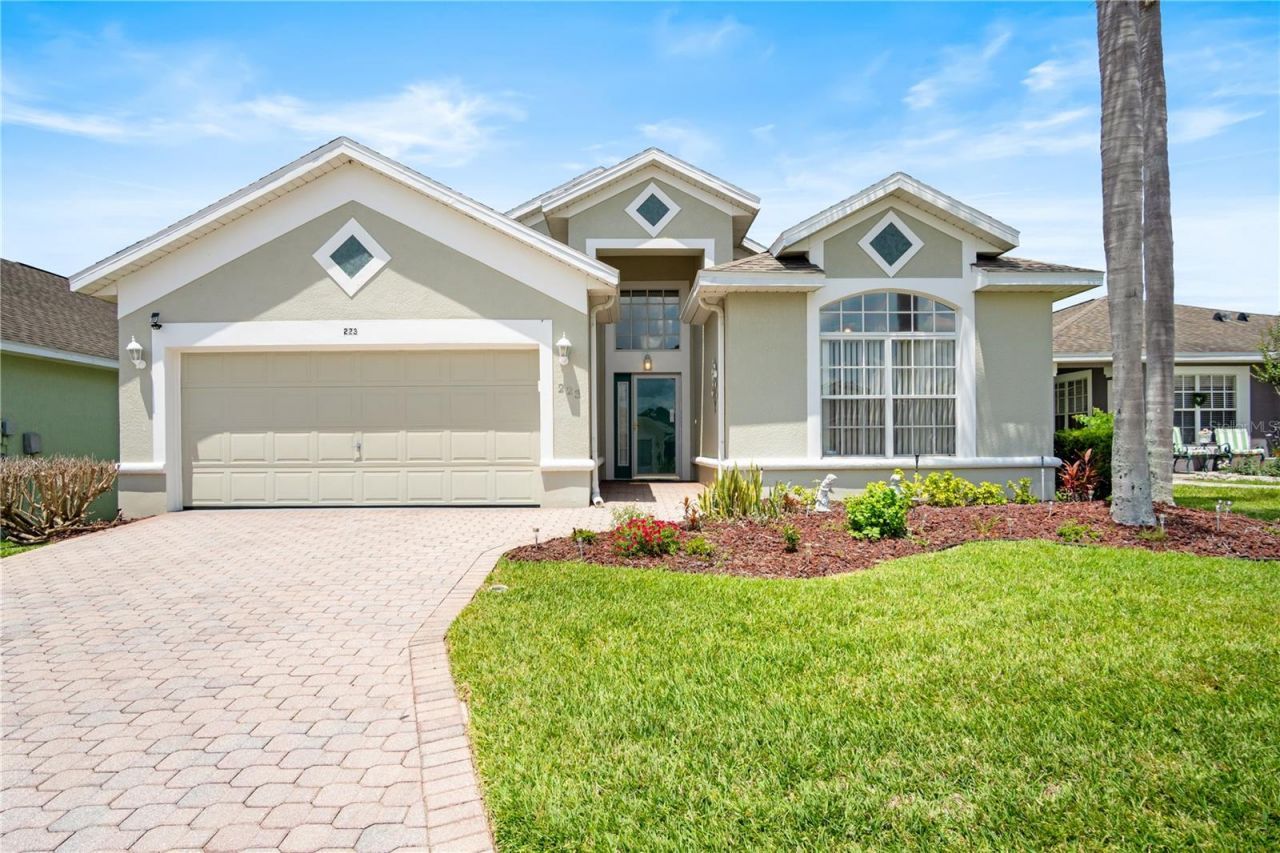
223 Ridge View Drive, Davenport, FL 33837 Photo
New - 30 Hours Ago
223 Ridge View Drive, Davenport, FL 33837 Photo
New - 30 Hours Ago
223 Ridge View Drive, Davenport, FL 33837 Photo

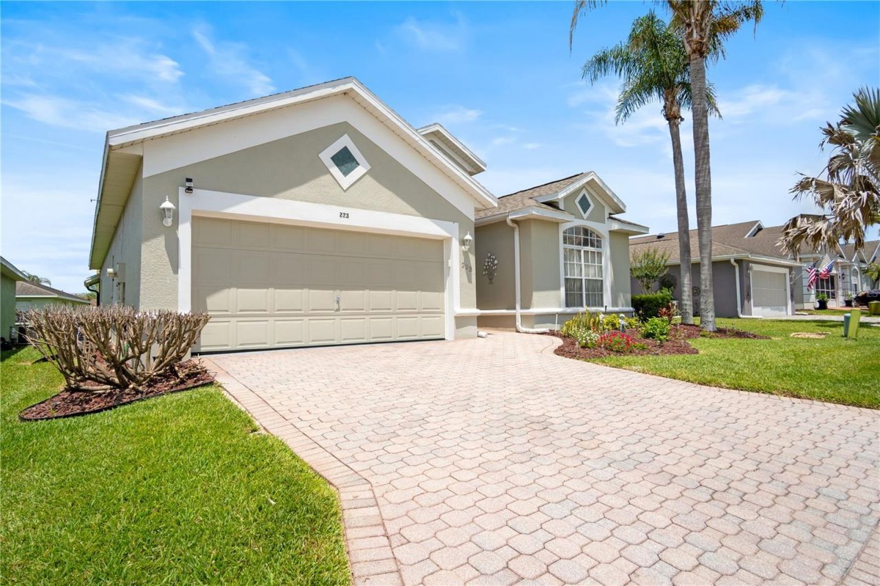
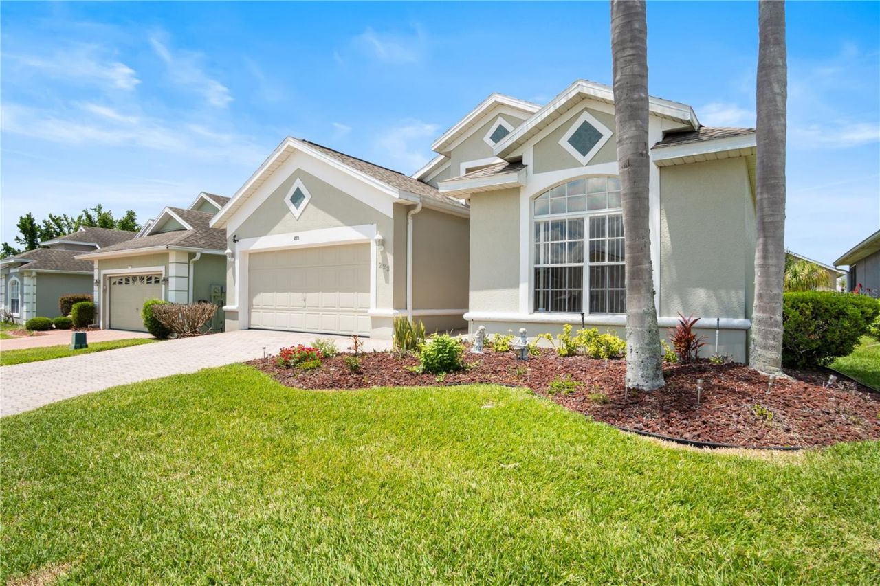
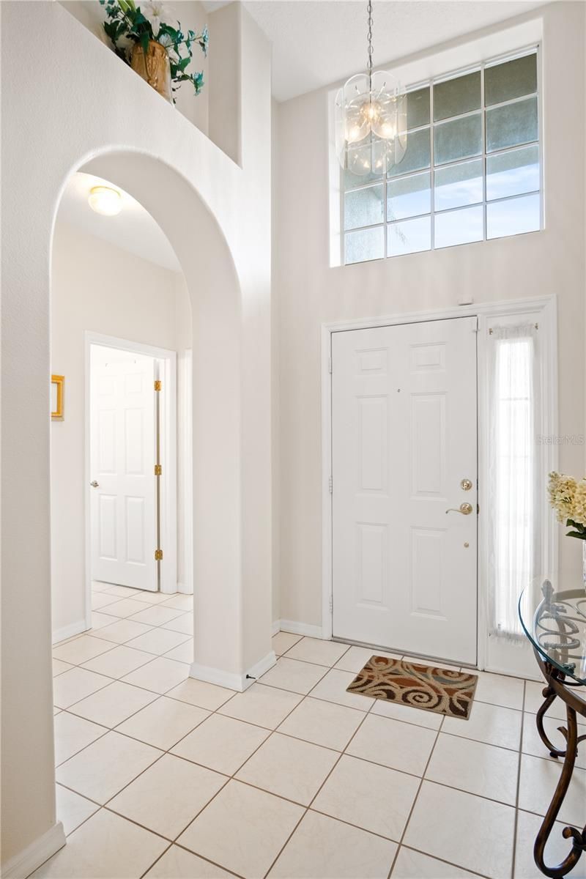
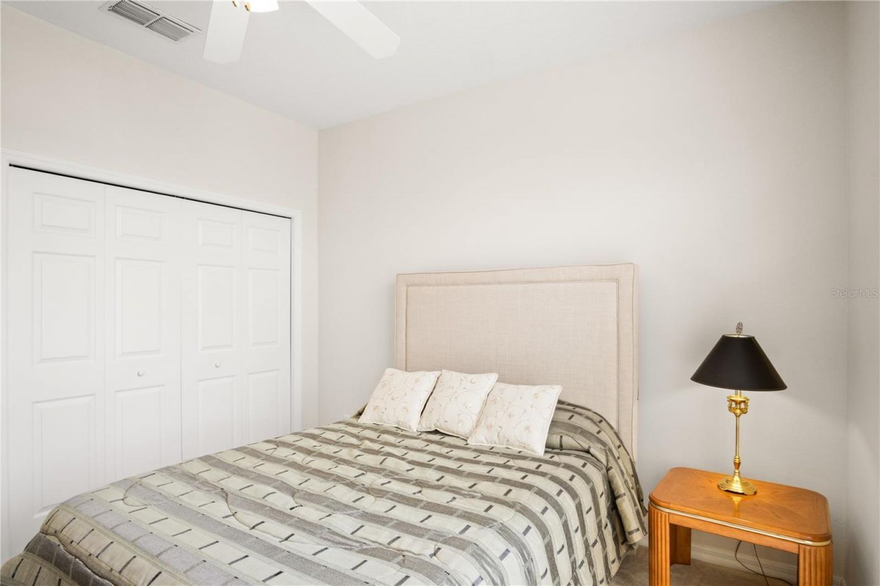
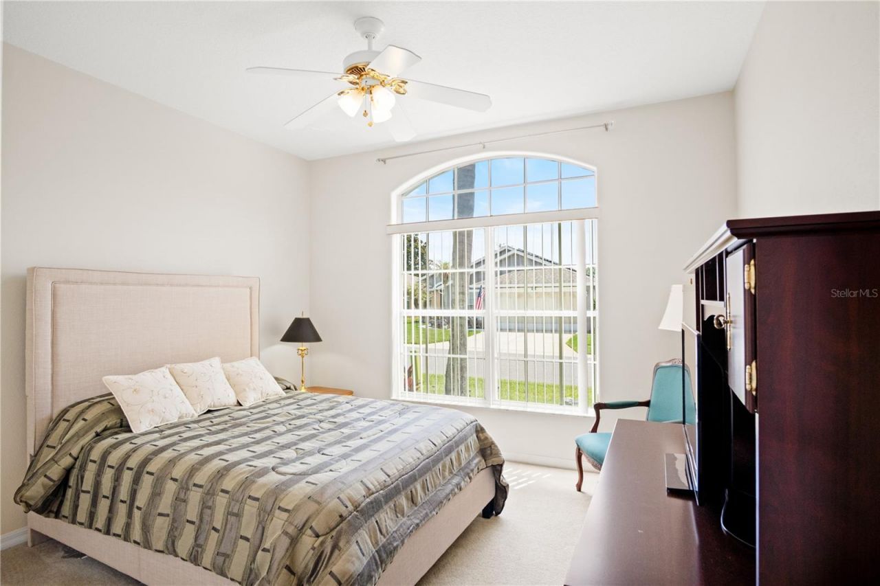
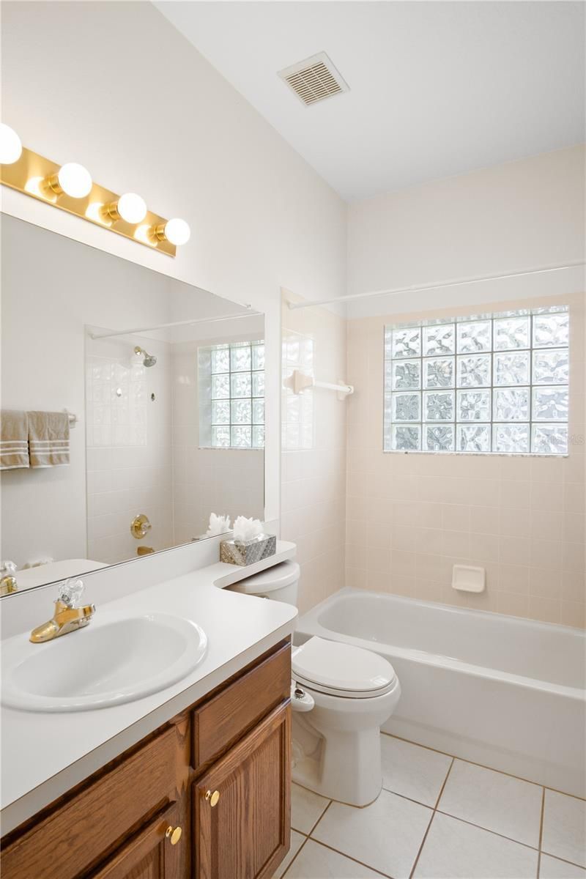
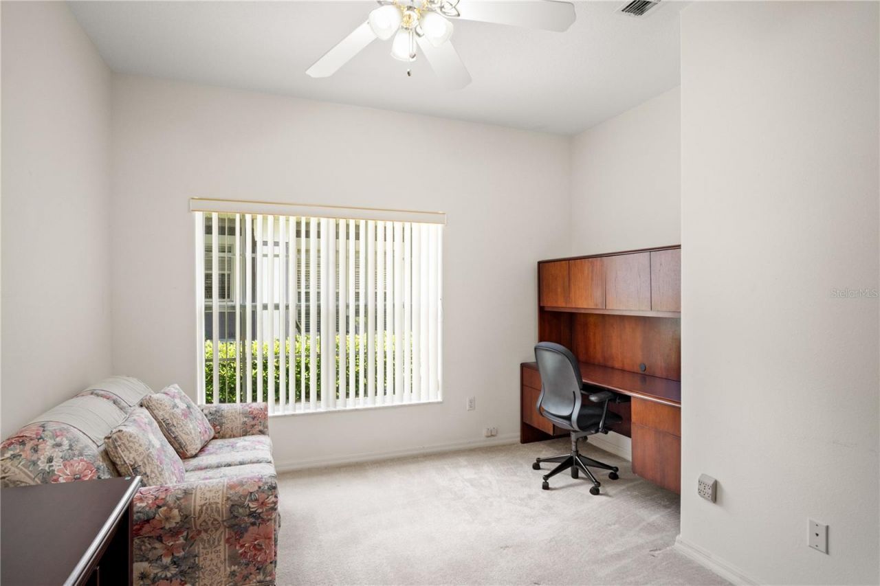
38 Total Photos [Click to View All]

223 Ridge View Drive Davenport, FL 33837
$295,888
  • Beds
    3
  • Baths
    2 full
  • Total Square Feet
    1,774
  • Lot Size
    0.11 acre(s)

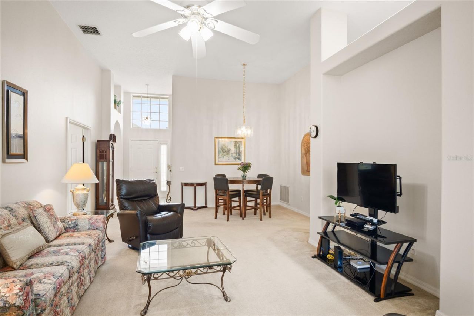
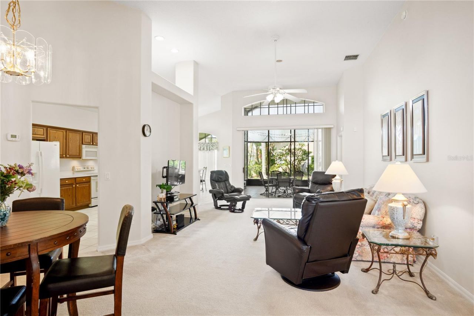
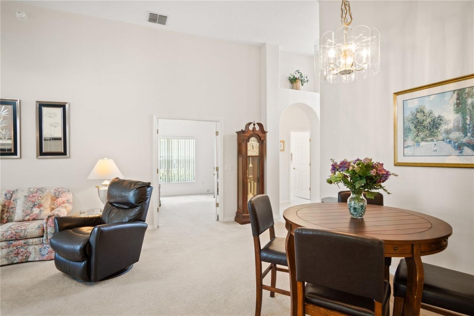
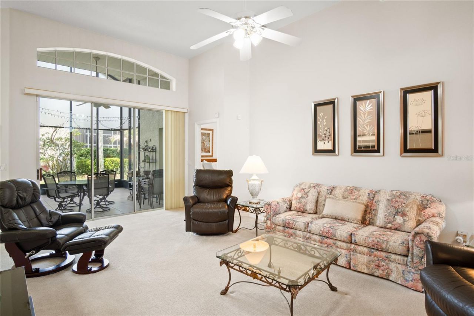
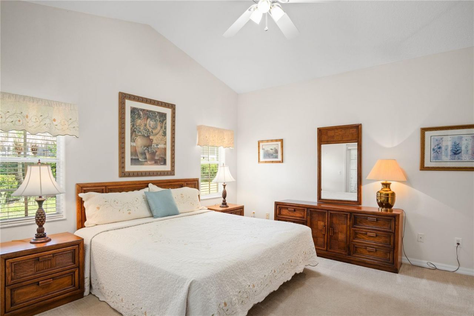
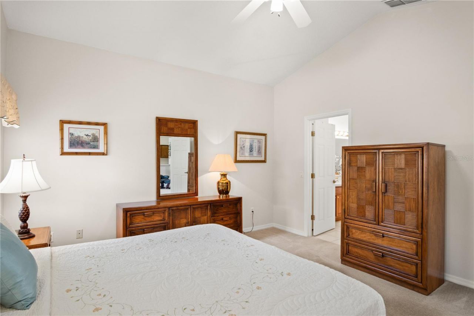
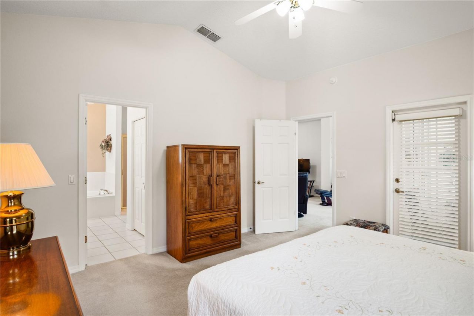
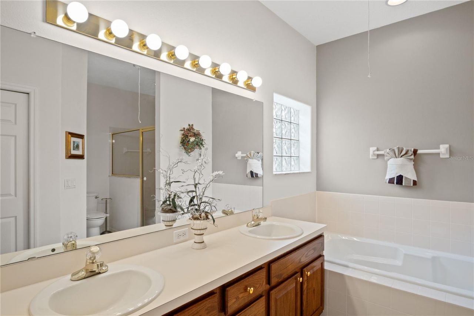
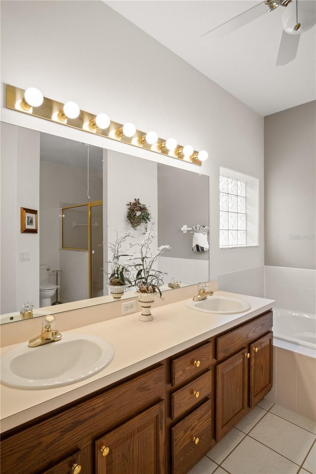
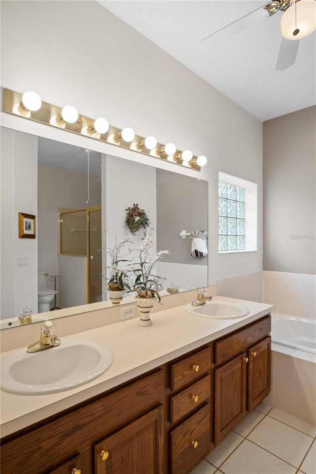
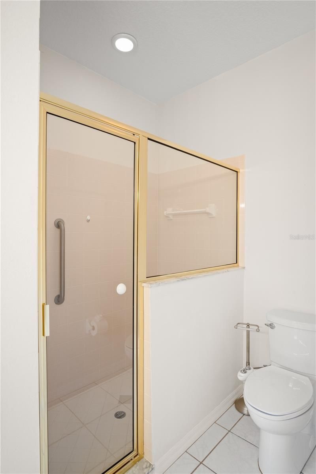
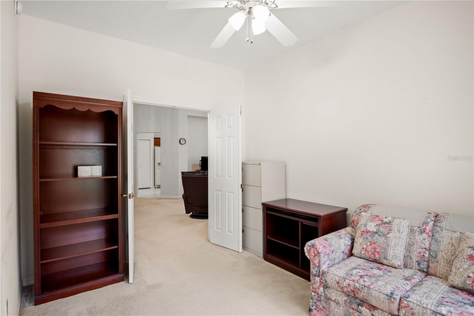
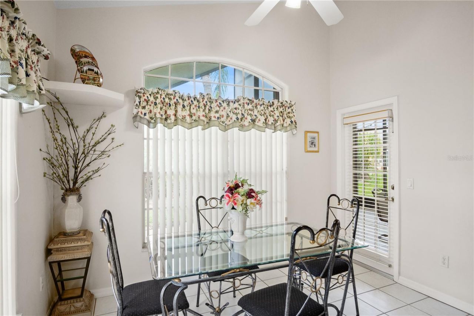
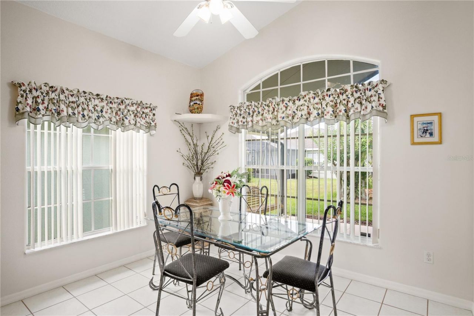
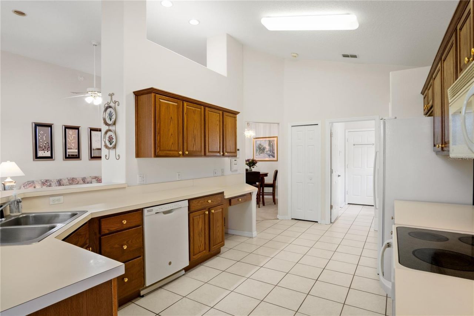
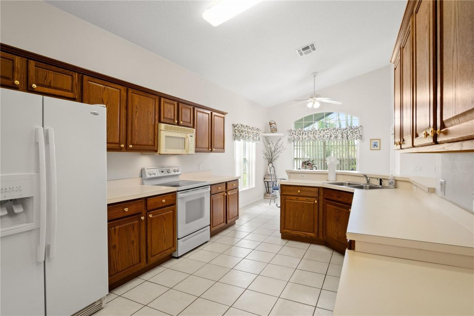
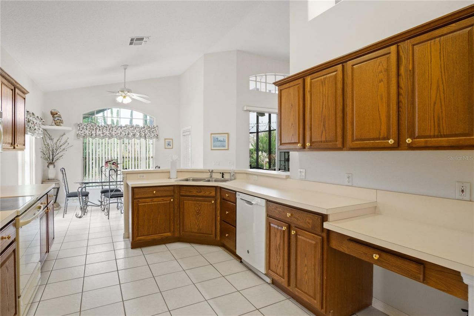
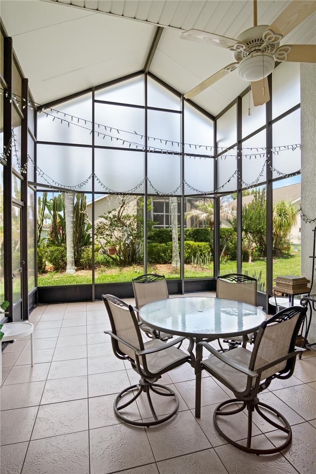
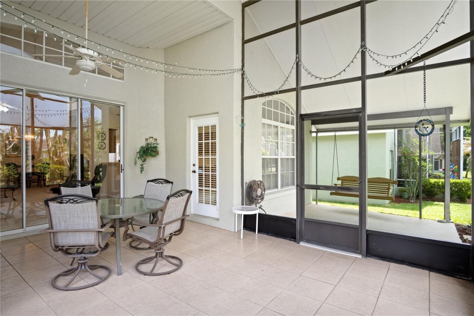
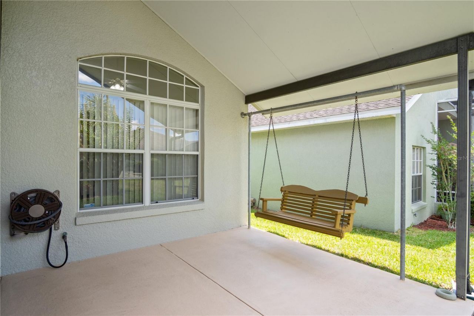
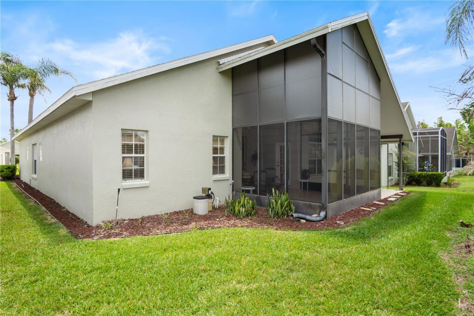
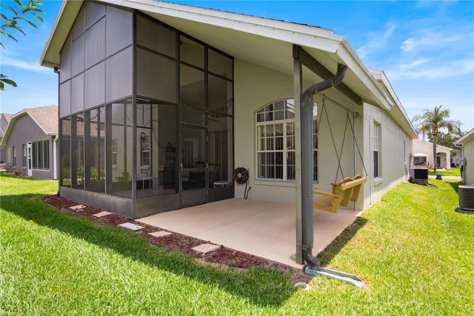
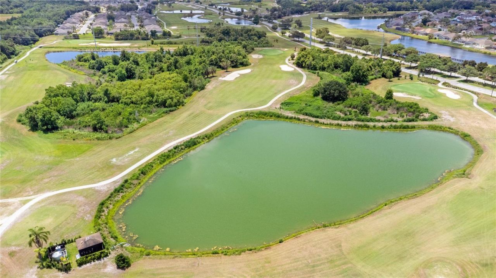
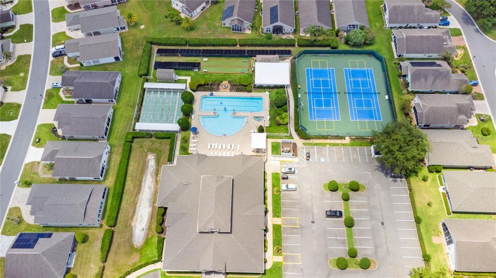
Beautifully maintained 2-bedroom, 2-bath Ridge Dale model with den located in the desirable 55+ gated community of High Vista at Ridgewood Lakes. This light and bright home features soaring 12-foot ceilings in the main living area, hardwood kitchen cabinetry, and a spacious primary suite with walk-in closet, garden tub, and separate shower.Enjoy Florida living year-round from the oversized screened lanai with tile flooring and separate covered patio area. Mature tropical landscaping and palms pr...

View More

Property Summary

MLS Number: S5150545
Status: Active
Days on Market: 1
Subdivision: RIDGEWOOD LAKES VILLAGE 05B
County: Polk
Bedrooms: 3
Total Square Feet: 1,774
Price Per Sq. Ft.: $167
Style: Bungalow, Ranch
New Constuction: No
Waterfront: No
Property Type: Residential - Single Family
Cooling: Central Air
Garage: 2 car attached
Heating: Central, Electric, Heat Pump
Lot Size: 0.11 Acres
Roof Type: Shingle
Stories: 1.0
Year Built: 1999
Taxes: $2,845
HOA Y/N: Yes

Featured Amenities

High Ceilings
Open Floorplan
Primary Bedroom Main Floor
Thermostat
Vaulted Ceiling(s)
Walk-In Closet(s)
Window Treatments
Cable TV
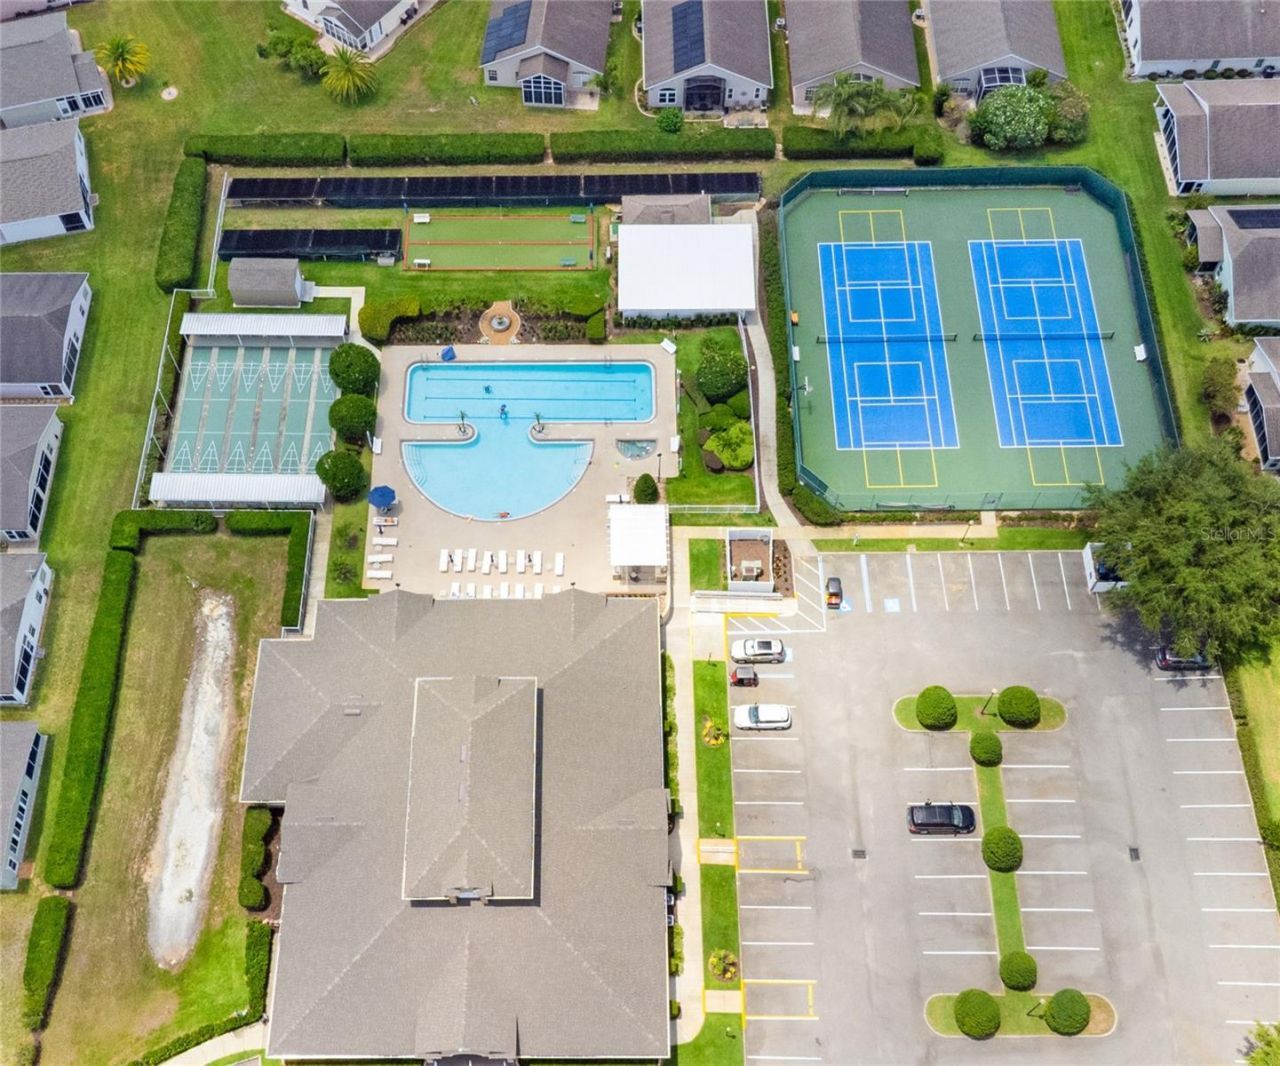
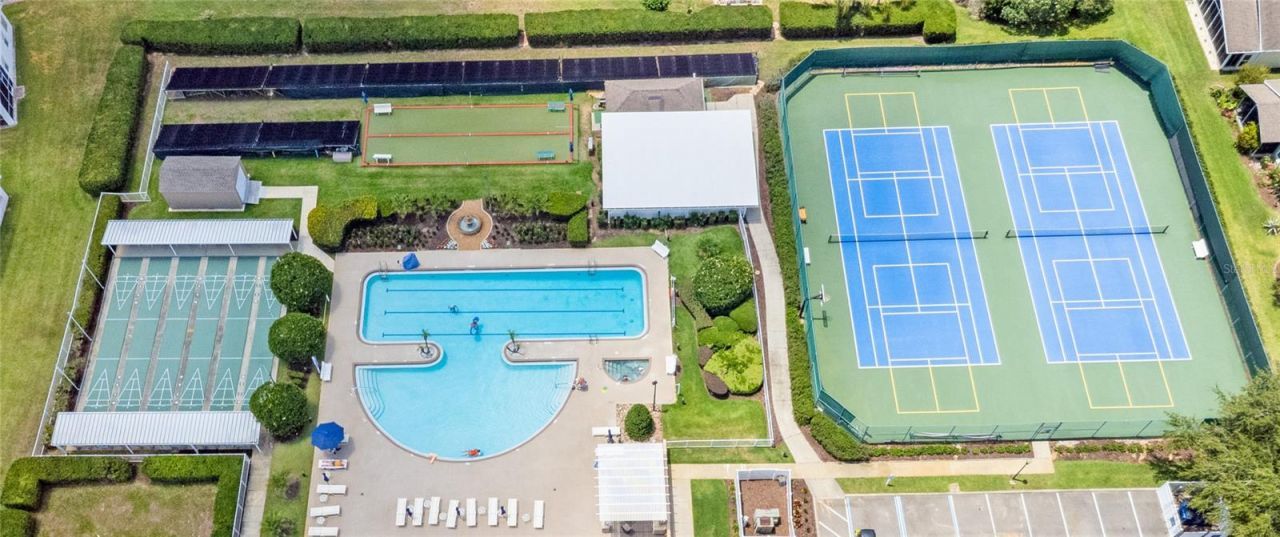
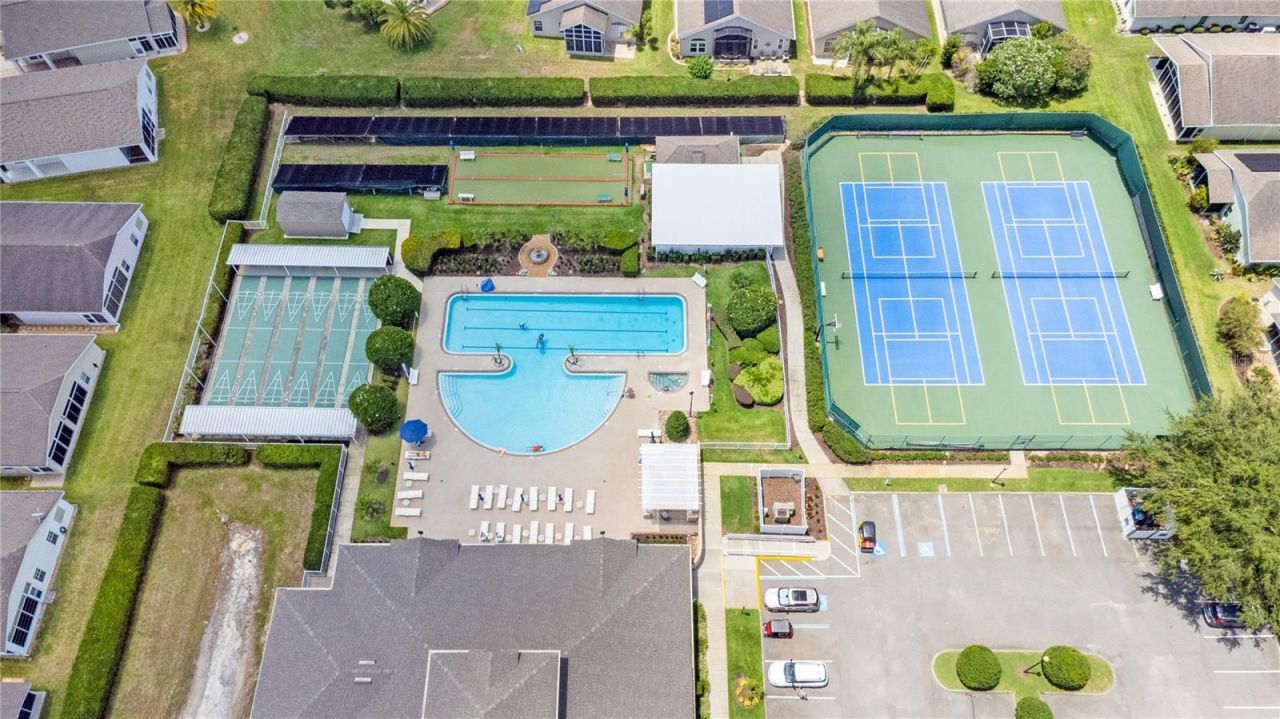
Clubhouse
Fitness Center
Gated
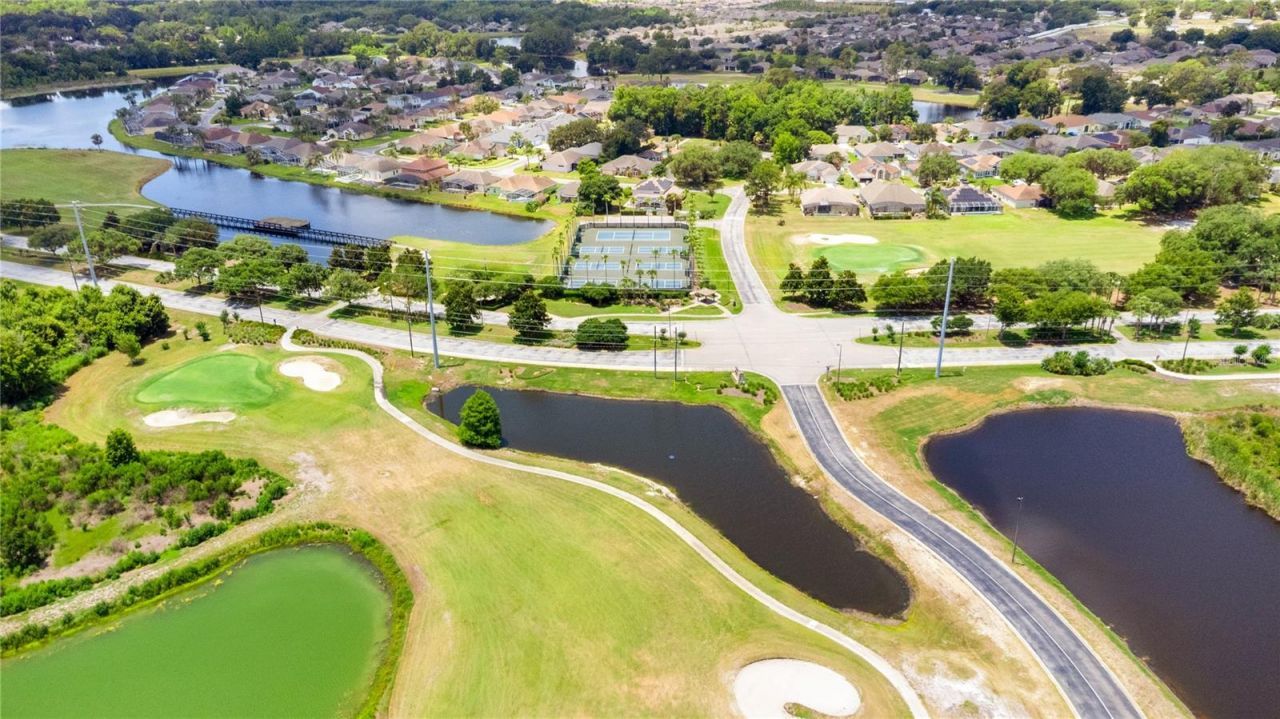
Golf Course
Maintenance
Pickleball Court(s)
Pool
Racquetball
Recreation Facilities
Security
Tennis Court(s)

Property Details

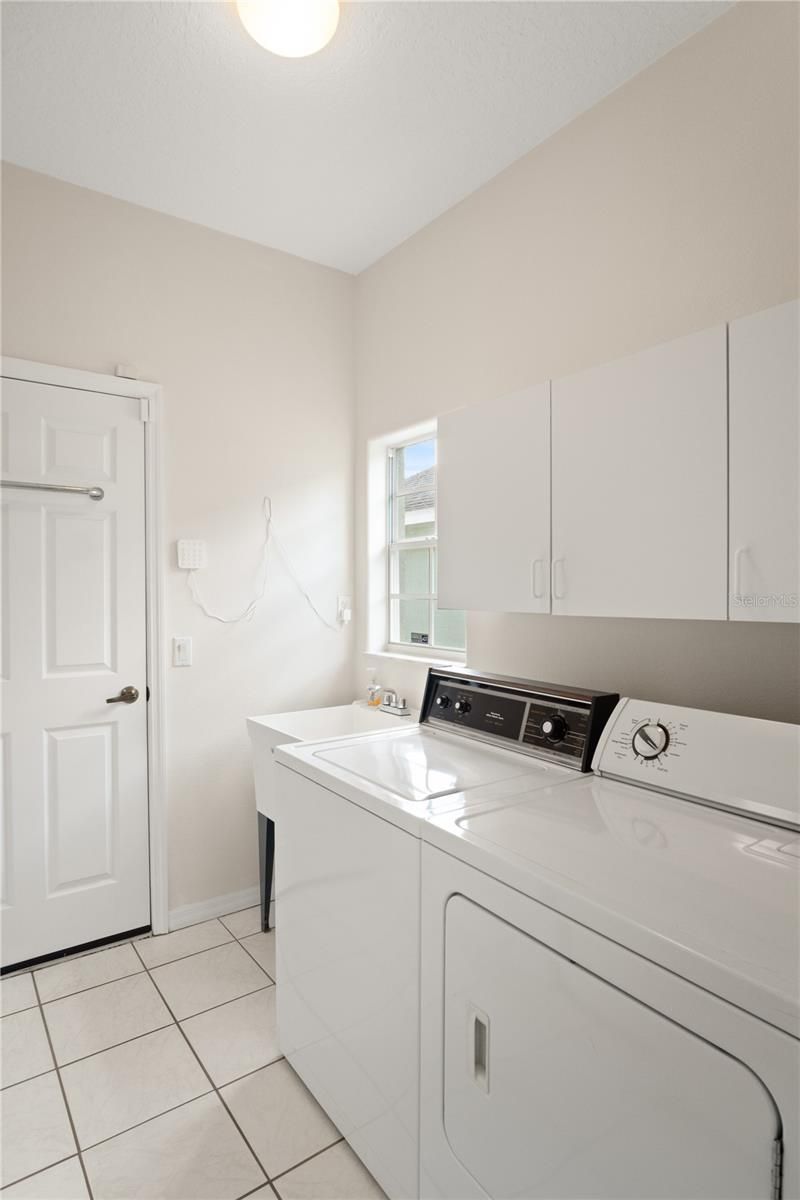
Appliances: Dishwasher, Disposal, Dryer, Microwave, Range, Refrigerator, Washer
Community Features: Buyer Approval Required, Clubhouse, Community Mailbox, Deed Restrictions, Fitness Center, Gated Community - Guard, Golf Carts OK, Golf, Racquetball, Sidewalks, Tennis Court(s), Street Lights
Days on Site: 1
Directions: From I-4 Exit 55, south on Rt 27, Left on Ridgewood Lakes Blvd. check in at the guard and then follow to end, Right into High Vista and LEFT on High Vista Drive. RIGHT on Ridge View Drive. Home on Right.
Exterior: Block, Stucco
Outdoor Features: Sliding Doors
Flood Zone Code: X
Flooring: Carpet, Ceramic Tile
Foundation: Slab
Home Style: Bungalow, Ranch
Home Warranty Y/N: No
Listing Terms: Cash, Conventional, FHA, VA Loan
Lot: Landscaped, Near Golf Course, Paved, Private
Lot Dimensions: 0.11
Number of Pets: 2
Other Equipment: Irrigation Equipment
Ownership: Fee Simple
Parking: Garage Door Opener
Parking Notes: Garage Door Opener
Patio/Porch: Covered, Enclosed, Patio, Rear Porch
Pets Allowed: Cats OK, Dogs OK, Number Limit, Size Limit, Yes
Pets Restrictions: Check with HOA
Pets Size: Small (16-35 Lbs.)
Property Attached Y/N: No
Property Sub-Type: Single Family Residence
Security: Gated Community, Secured Garage/Parking, Smoke Detector(s)
Senior Community: Yes
Sewer: Public Sewer
Showing Instructions: Combination Lock Box, Go Direct, Lock Box Coded, See Remarks, ShowingTime
Special Sale Provisions: None
Utilities: Cable Connected, Electricity Connected, Sewer Connected, Sprinkler Recycled, Water Connected
Vegetation: Trees/Landscaped
Water: None
Water Access Y/N: No
Windows: Blinds
Construction: Block,Stucco

Room Sizes

Primary Bedroom: 13x14
Bedroom 2: 13x12
Den: 12x12
Living Room: 14x18
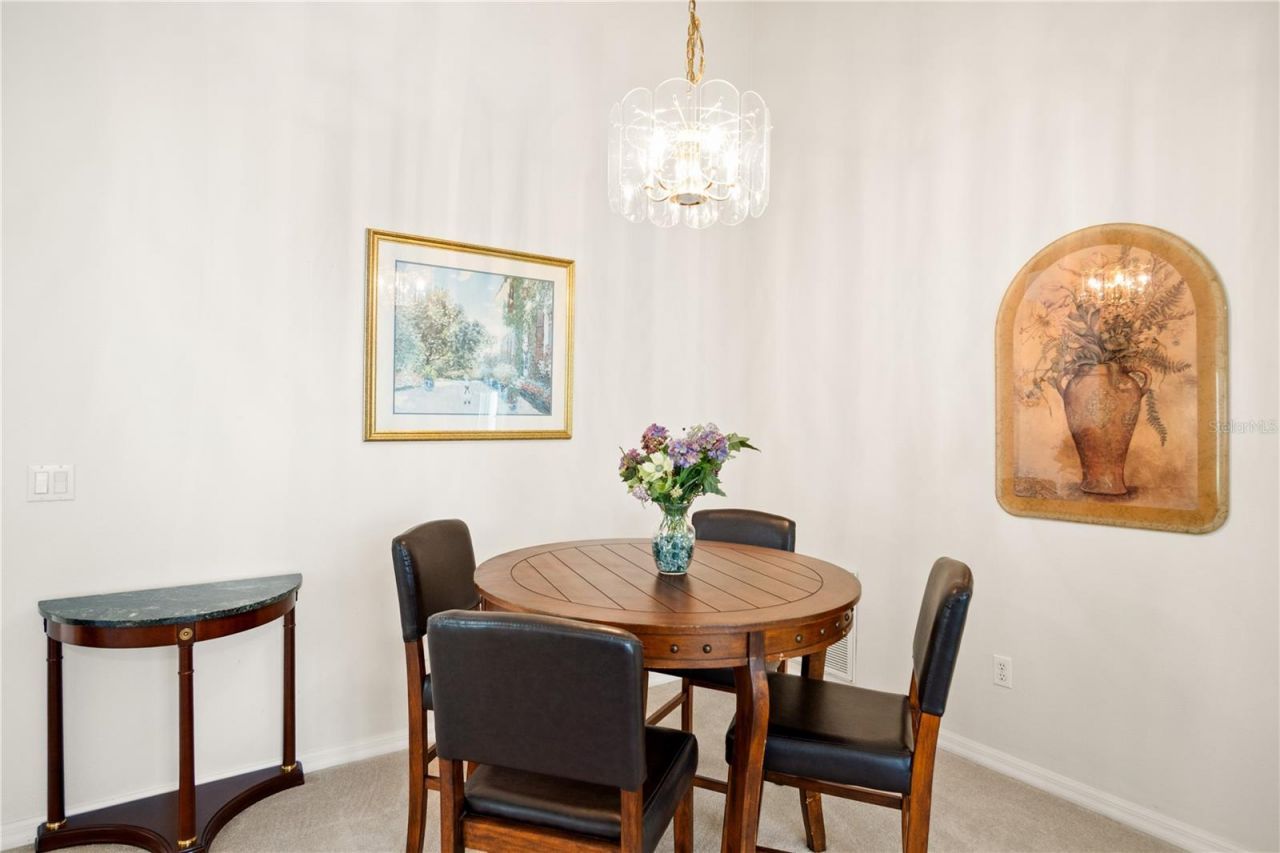
Dinette: 10x12
Kitchen: 11x28
Foyer: 6x7
Balcony/Porch/Lanai: 14x19
Balcony/Porch/Lanai: 12x11
Primary Bathroom: 10x14
Bathroom 2: 5x8

Neighborhood Information

Neighborhood Map

Neighborhood Hero

Neighborhood Highlights

Neighborhood Characteristics

Neighborhood Market Trend

Neighborhood Schools

Courtesy of

Agency Name: CHARLES RUTENBERG REALTY ORLANDO
Agency Contact: 407-622-2122
Agent Name: Chandra Maraj

agent picture

Presented by

Agent Name: Dana OHara Smith
Agent Phone: 772.486.9367
Agency Title: The Keyes Company
Request Info

IDX logo

Dana OHara Smith
keyes.com
Agent Cell:
772.486.9367
Office Phone:
772.486.9367

Mortgage Calculator

%
years/fixed
yearly
yearly (est.)

Estimated Payment

$ 1,776.24 Principal & Interest $1,452.85 Property Tax $237.08 Homeowner's Insurance $86.30
Mortgage Logo

Login to My Keyes Account

Pixel