
100 Keyes, 1926 - 2026
SIGN UP Login/Register
13450 Sunkiss Loop, Windermere, FL 34786 Photo
New - 17 Hours Ago
13450 Sunkiss Loop, Windermere, FL 34786 Photo
New - 17 Hours Ago
13450 Sunkiss Loop, Windermere, FL 34786 Photo

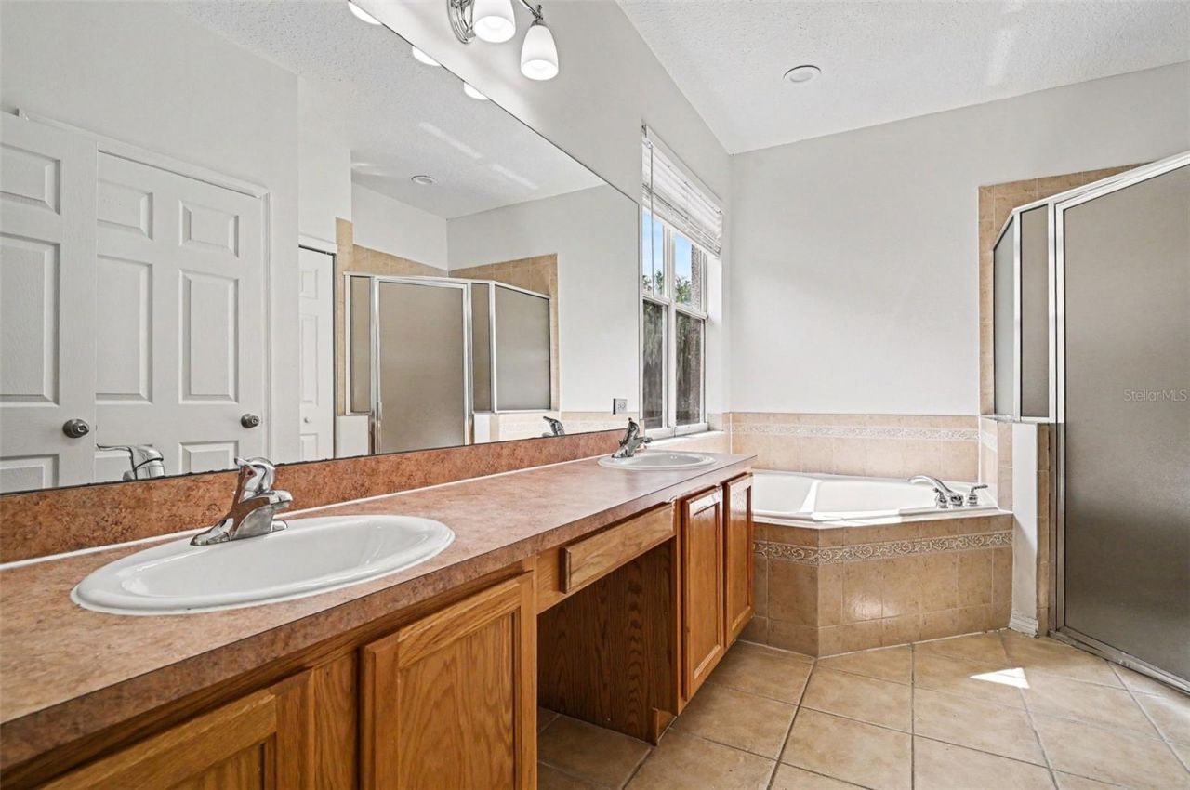
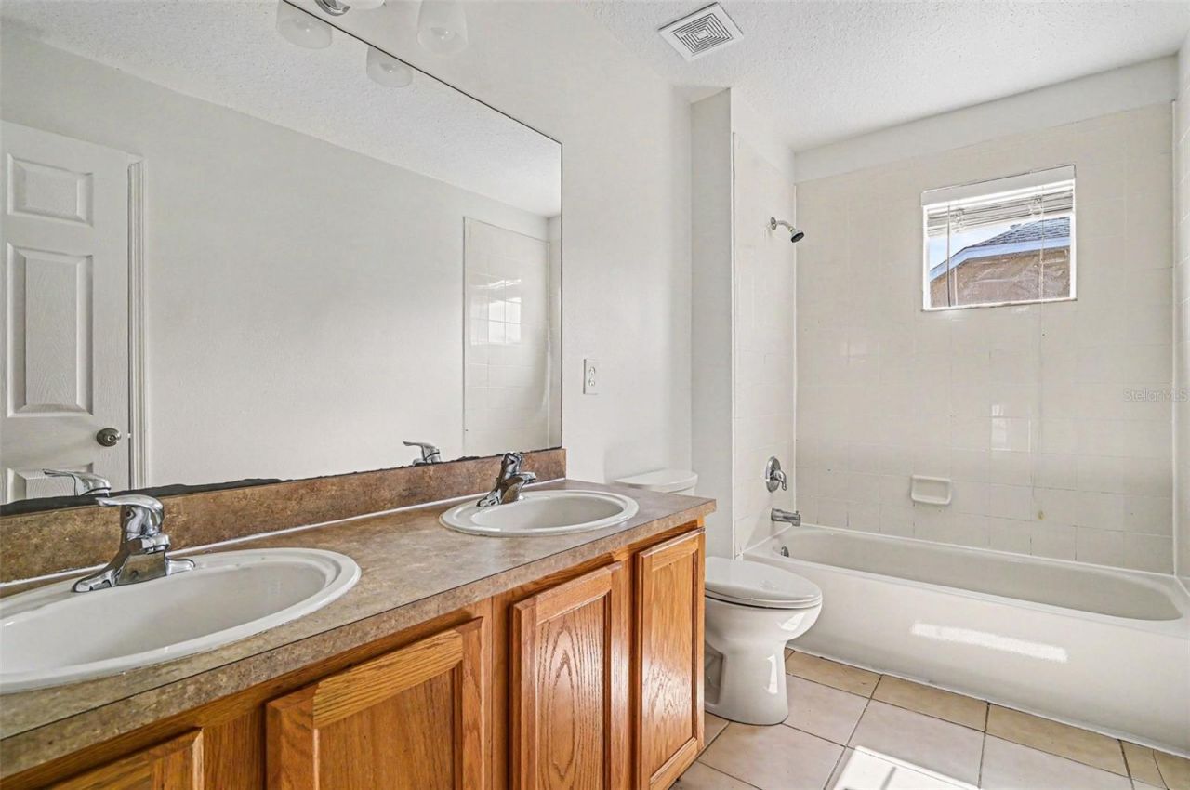
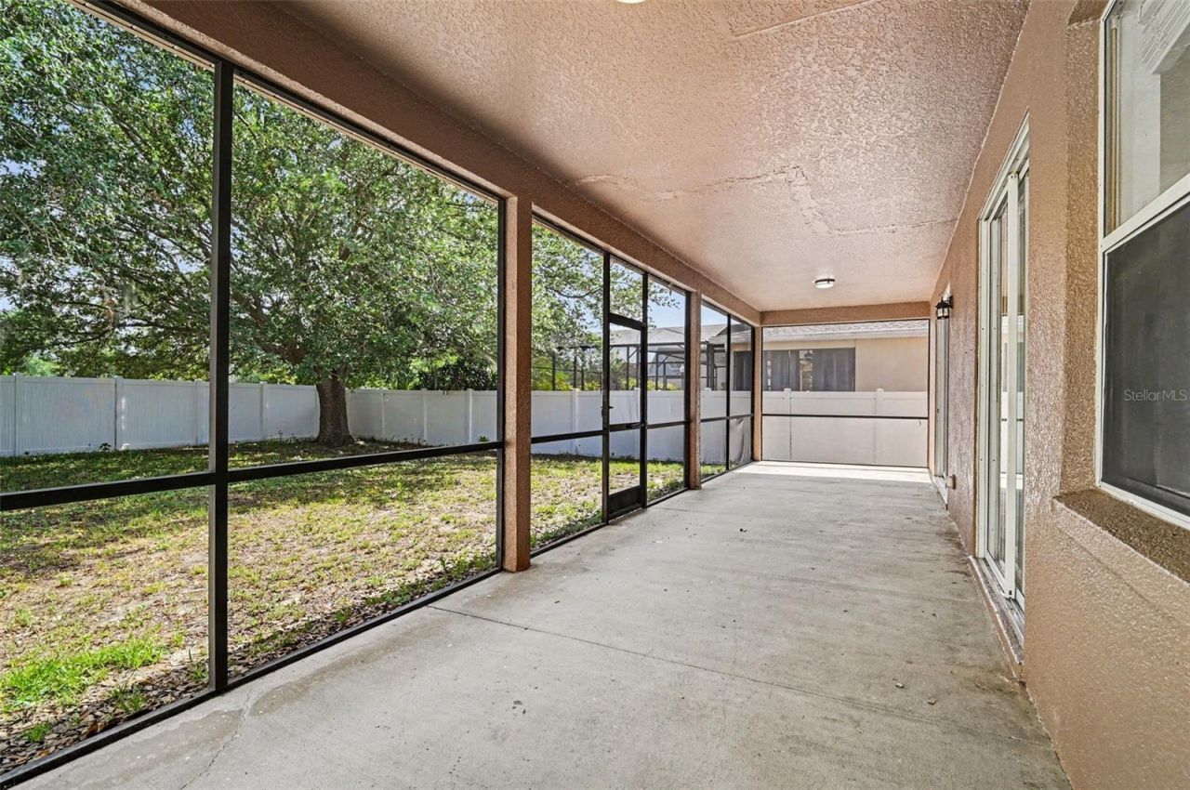
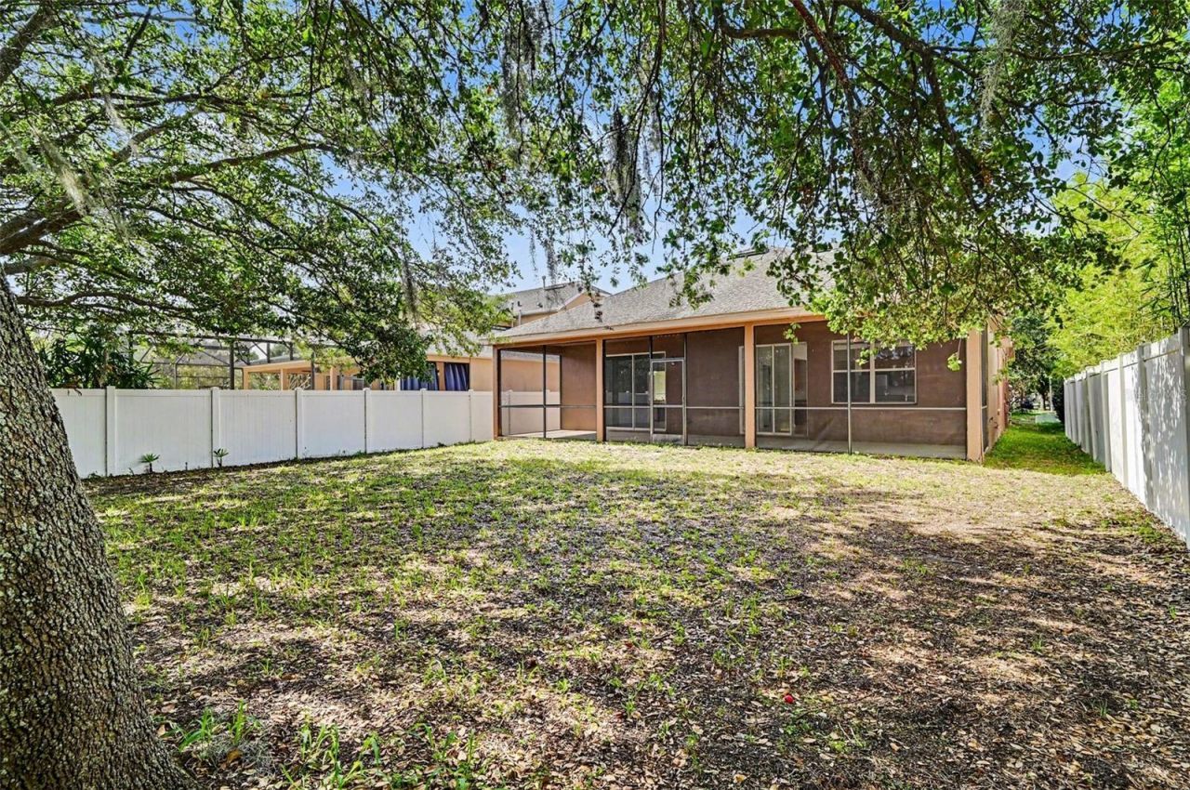
16 Total Photos [Click to View All]

13450 Sunkiss Loop Windermere, FL 34786
$574,900
  • Beds
    5
  • Baths
    2 full 1 partial
  • Total Square Feet
    2,272
  • Lot Size
    0.16 acre(s)

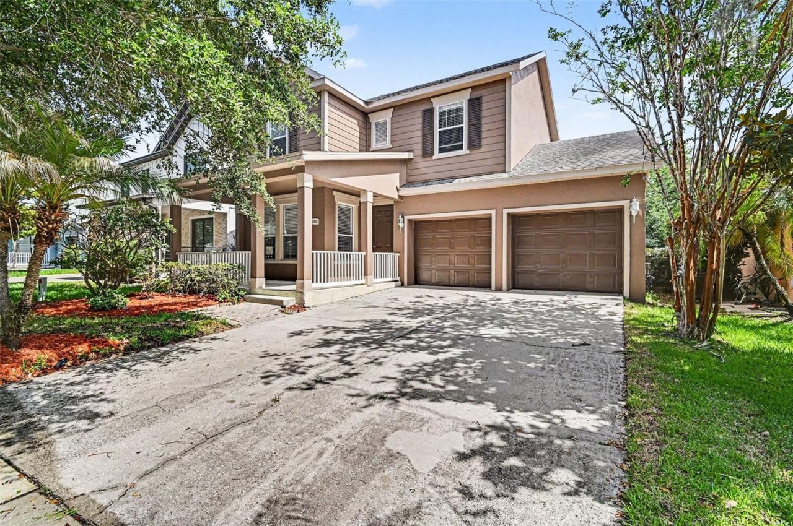
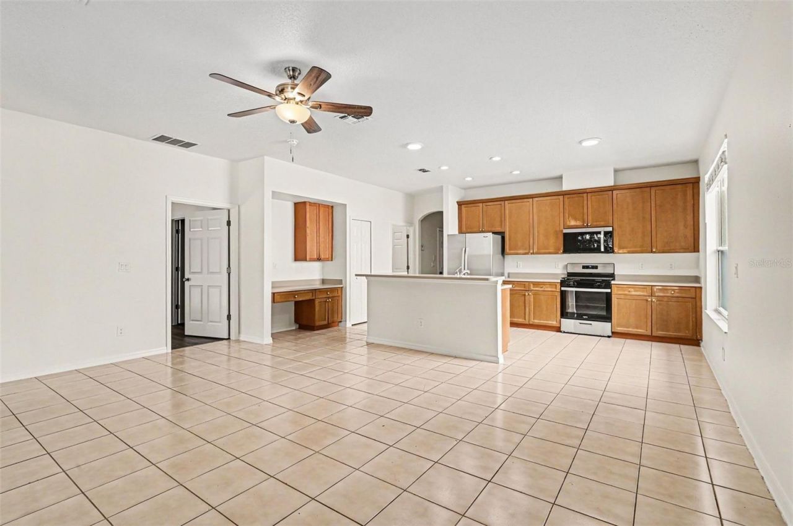
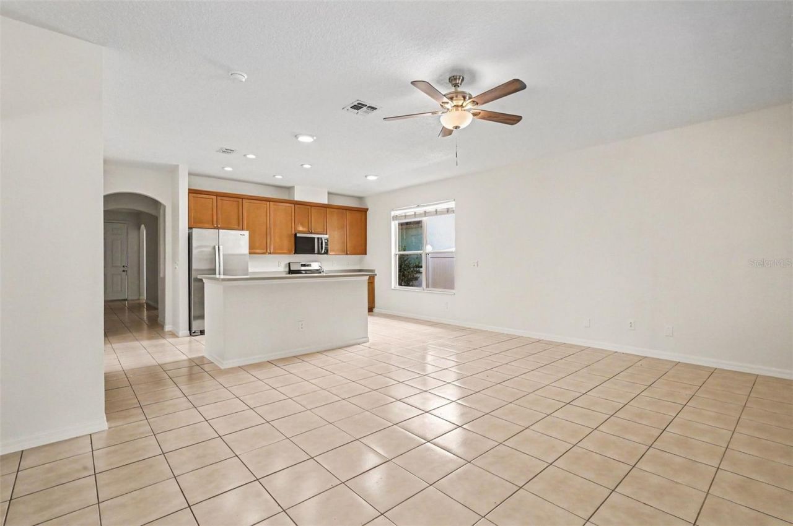
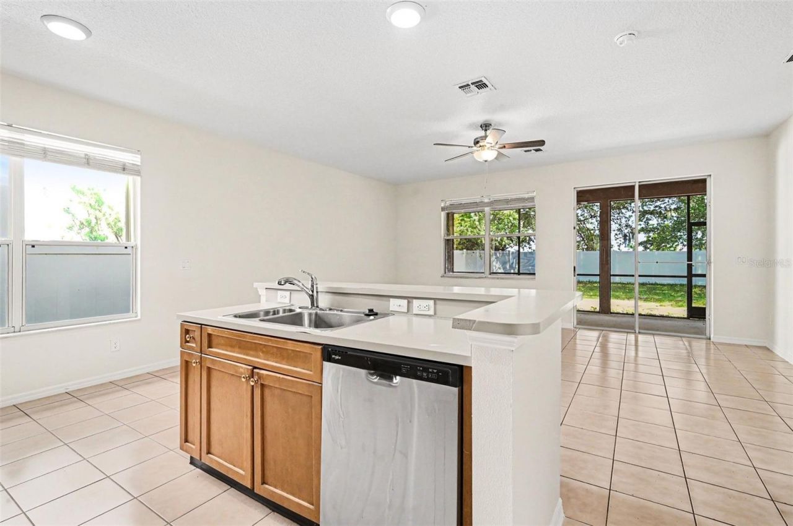
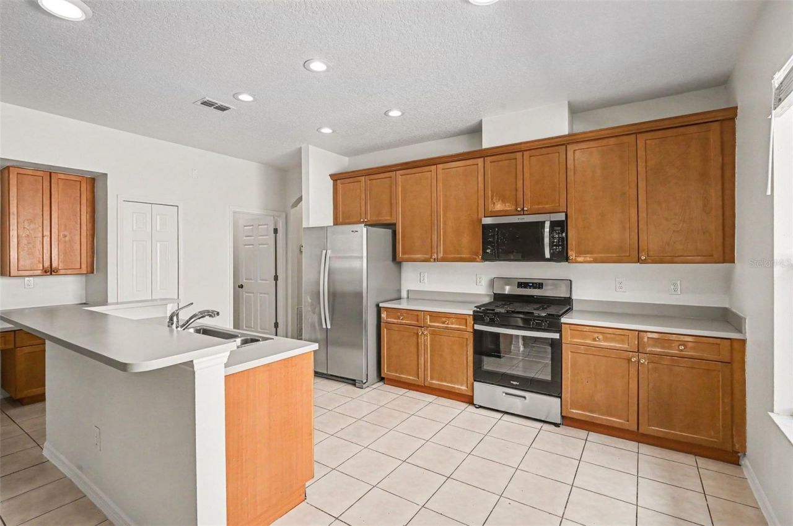
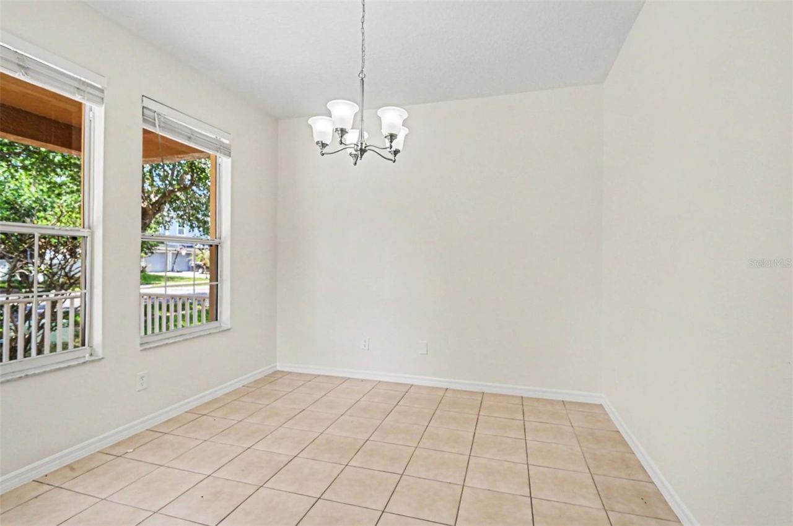
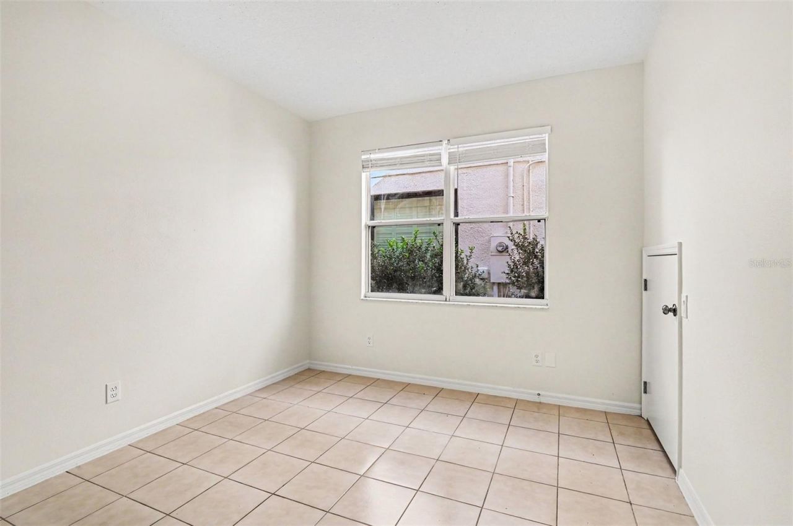
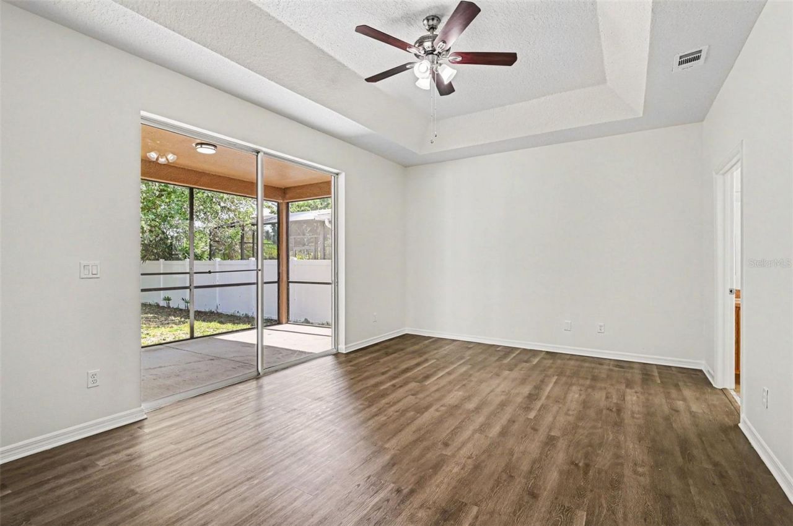
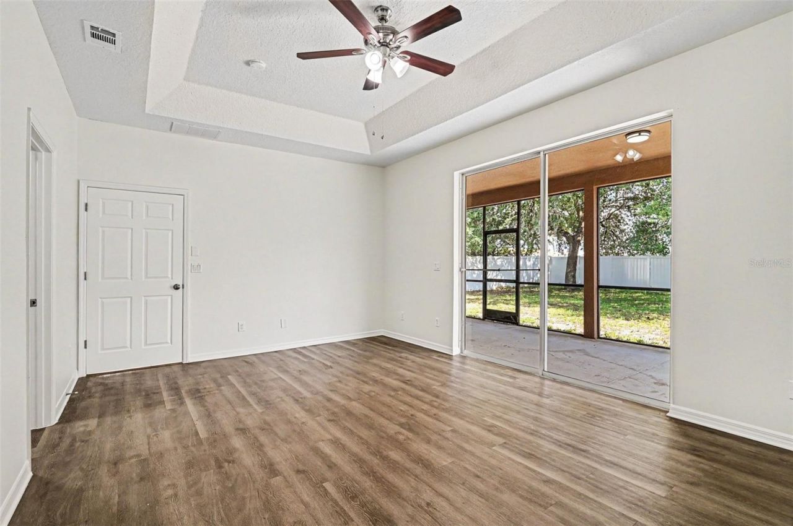
This 5-bedroom, 2.5-bathroom two-story home offers a spacious and highly functional layout, perfect for large households or those needing extra space. The main level features a formal front living room and a well-appointed kitchen with all appliances included and in good working order. For added convenience and privacy, the primary suite is located on the first floor, while the four secondary bedrooms and a full bathroom are situated on the second level. Complete with an attached 2-car garage, t...

View More

Property Summary

MLS Number: O6407409
Status: Active
Subdivision: SUMMERPORT
County: Orange
Bedrooms: 5
Total Square Feet: 2,272
Price Per Sq. Ft.: $253
Style: Traditional
New Constuction: No
Waterfront: No
Property Type: Residential - Single Family
Cooling: Central Air
Garage: 2 car attached
Heating: Central, Natural Gas
Lot Size: 0.16 Acres
Roof Type: Shingle
Stories: 2.0
Year Built: 2005
Taxes: $8,219
HOA Y/N: Yes

Featured Amenities

Ceiling Fans(s)
Kitchen/Family Room Combo
Primary Bedroom Main Floor
Walk-In Closet(s)

Property Details

Additional Rooms: Bonus Room
Appliances: Dishwasher, Disposal, Microwave, Range, Refrigerator
Directions: From FL-429 Toll S, take exit 19 for Stoneybrook West Pkwy. Turn left onto Stoneybrook West Pkwy, then take a right onto Winter Garden Vineland Rd. Continue south for approximately 1.5 miles and turn left into the Summerport community onto Bluebird Pond R
Exterior: Block, Stucco, Frame
Outdoor Features: Balcony, Lighting, Private Mailbox, Rain Gutters, Sliding Doors
Flood Zone Code: X
Flooring: Ceramic Tile, Laminate
Foundation: Slab
Home Style: Traditional
Home Warranty Y/N: No
Listing Terms: Cash, Conventional, FHA, VA Loan
Lot: In County
Lot Dimensions: 0.16
Ownership: Fee Simple
Patio/Porch: Patio
Pets Allowed: Yes
Property Attached Y/N: No
Property Sub-Type: Single Family Residence
Sewer: Public Sewer
Showing Instructions: Sentri Lock Box, Appointment Only, ShowingTime
Special Sale Provisions: None
Utilities: Electricity Connected, Natural Gas Available, Water Available
Water: Public
Water Access Y/N: No
Zoning: P-D
Construction: Block,Stucco,Frame

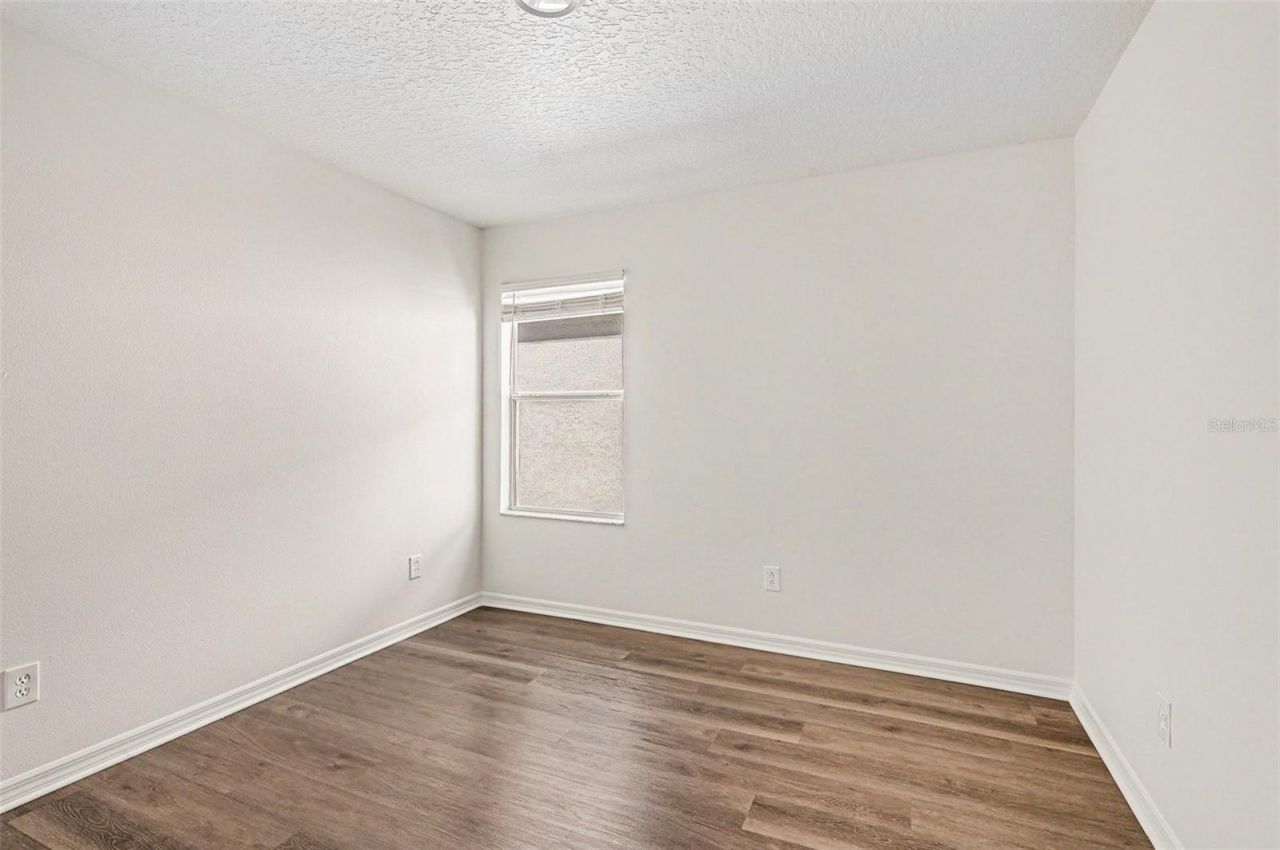
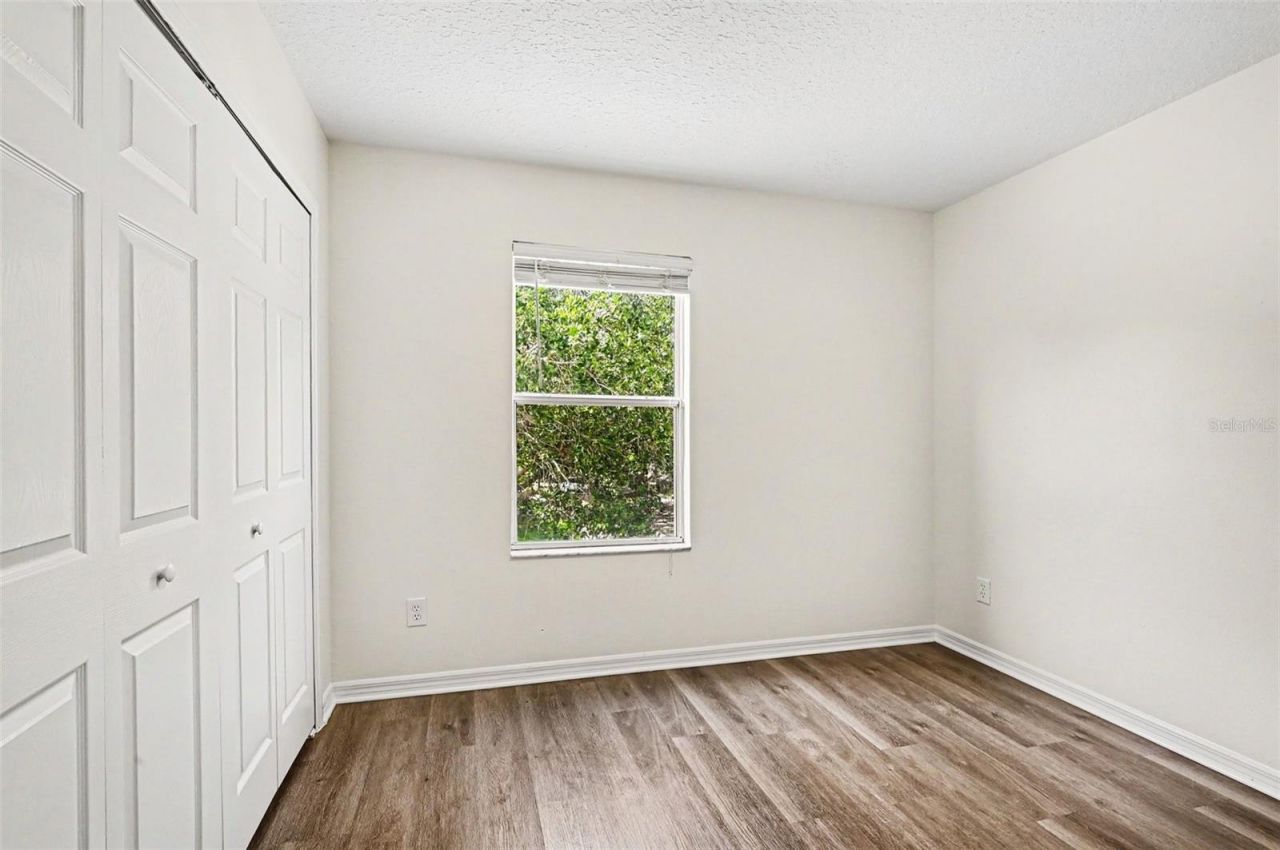
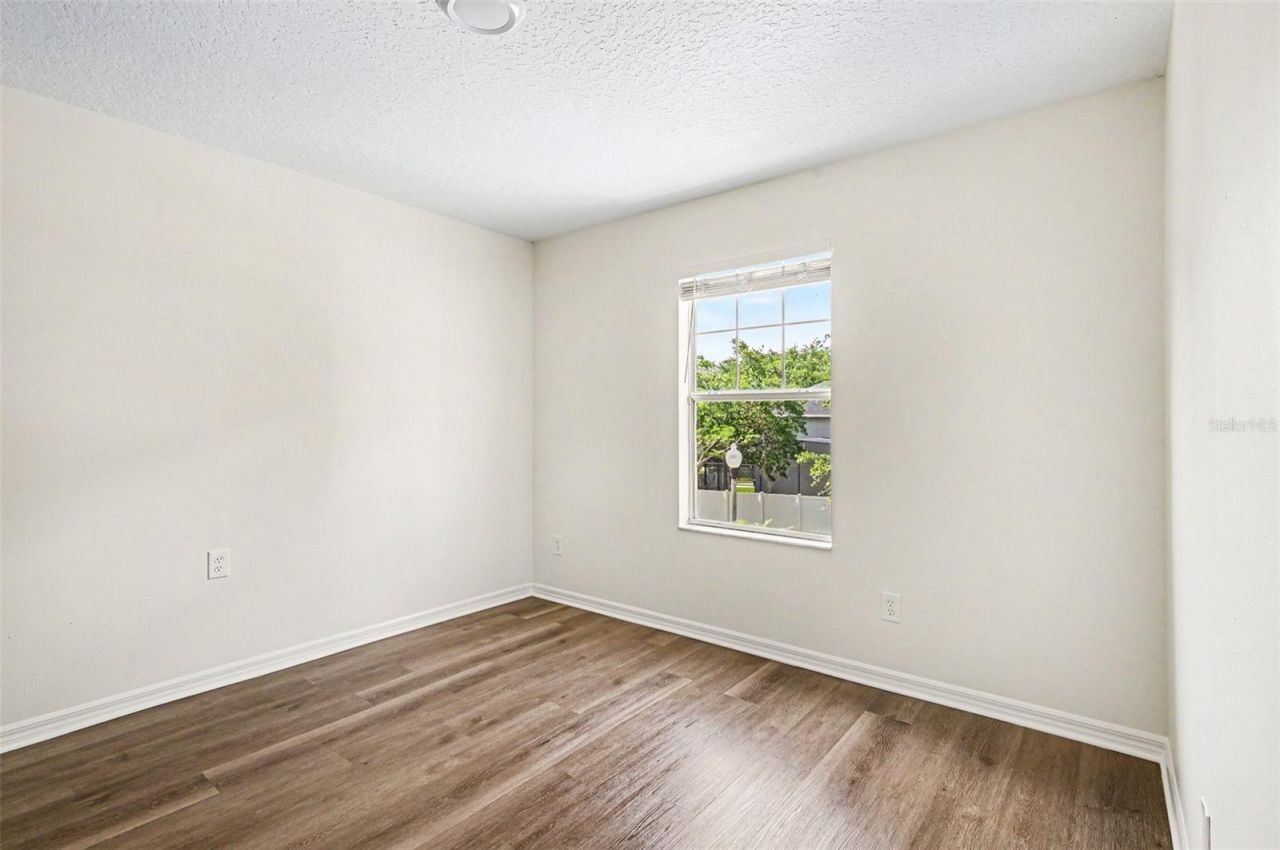
Room Sizes

Primary Bedroom: 13x9
Bedroom 2: 7x8
Bedroom 3: 8x8
Bedroom 4: 8x8
Bedroom 5: 10x10
Living Room: 9x10
Kitchen: 9x11

Local Schools

High School: Windermere High School
Middle School: Bridgewater Middle
Elementary School: Keene Crossing Elementary

Neighborhood Information

Neighborhood Map

Neighborhood Hero

Neighborhood Highlights

Neighborhood Characteristics

Neighborhood Market Trend

Neighborhood Schools

Courtesy of

Agency Name: ENTERA REALTY LLC
Agency Contact: 713-248-9869
Agent Name: Robert Salmons

agent picture

Presented by

Agent Name: Dana OHara Smith
Agent Phone: 772.486.9367
Agency Title: The Keyes Company
Request Info

IDX logo

Dana OHara Smith
keyes.com
Agent Cell:
772.486.9367
Office Phone:
772.486.9367

Mortgage Calculator

%
years/fixed
yearly
yearly (est.)

Estimated Payment

$ 3,675.43 Principal & Interest $2,822.84 Property Tax $684.92 Homeowner's Insurance $167.68
Mortgage Logo

Login to My Keyes Account

Pixel